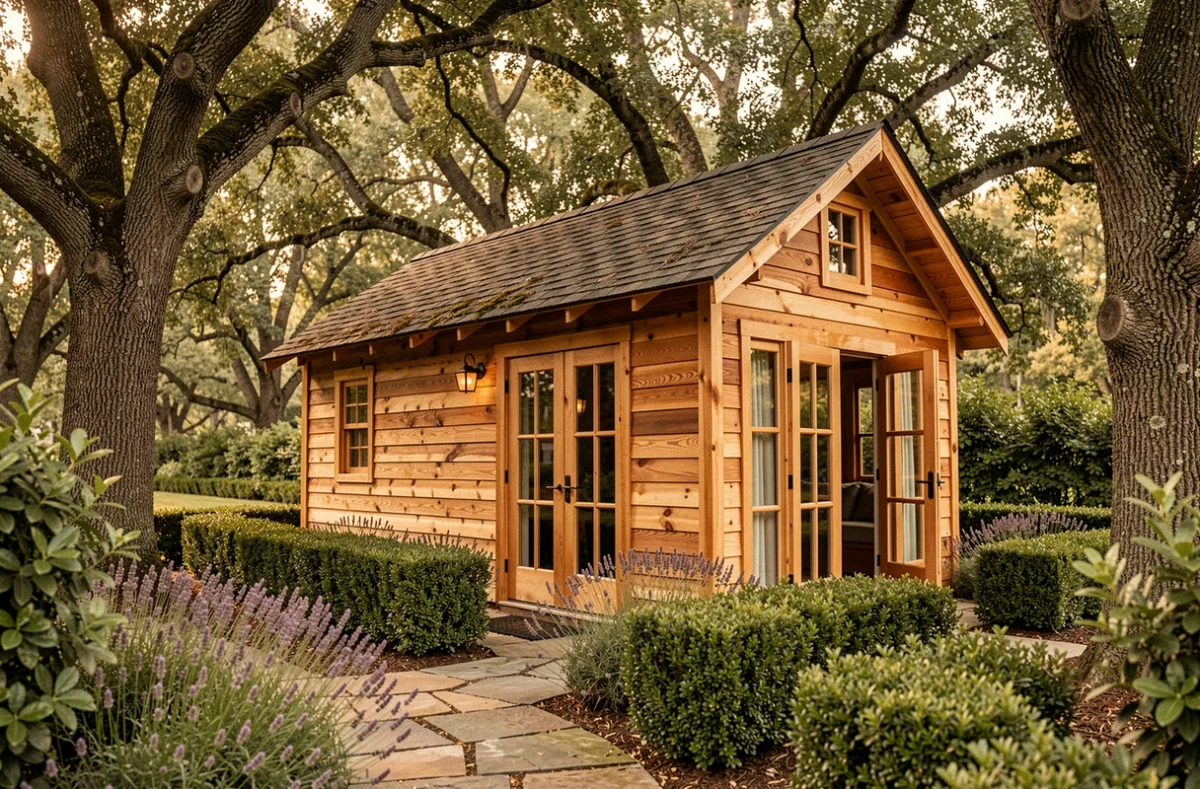
Installing a wooden cabin in the garden to create a genuine living space is a project that goes far beyond choosing a storage shed. Everyday use brings requirements that most standard models do not meet: thermal insulation, moisture management, proper ventilation and electrical connections. Choosing a wooden cabin suited to use as a garden living space means checking these technical details before even considering its size or appearance.
Insulation and moisture: what makes a cabin comfortable all year round
A standard garden shed with thin walls works perfectly well for storing tools. But as soon as you want to spend several hours a day inside, in winter as well as summer, thermal comfort becomes the top priority.
The thickness of the timber walls plays a direct role. Thin walls let the cold in within a few hours. For use as an office, workshop or lounge, choose thick timber walls or, better still, a timber frame with insulation fitted between the studs. The latter option can achieve thermal performance comparable to that of a masonry extension.
Moisture is wood’s main enemy. Without a vapor barrier on the inside and a ventilated air gap on the outside, condensation builds up in the walls. The wood swells, the joints warp and mold appears within a few months. A raised floor on joists, separated from the ground, also helps limit rising damp.
Specialist catalogs, such as those available at https://kabanes.com, make it possible to compare structures by wall thickness and insulation system, helping you distinguish models designed for storage from those intended for extended use.
Ventilation and electrical connections in a wooden cabin
Have you noticed how a closed room without ventilation quickly becomes stuffy in summer and damp in winter? In a wooden cabin just a few square meters in size, the effect is even more pronounced.
Proper ventilation relies on two openings on opposite sides: a low-level air inlet and a high-level outlet. This natural airflow removes moisture produced by breathing, a space heater or simply the temperature difference between indoors and outdoors. Some models have ventilation grilles built into the walls or gable. If yours does not, you will need to add them before installation.
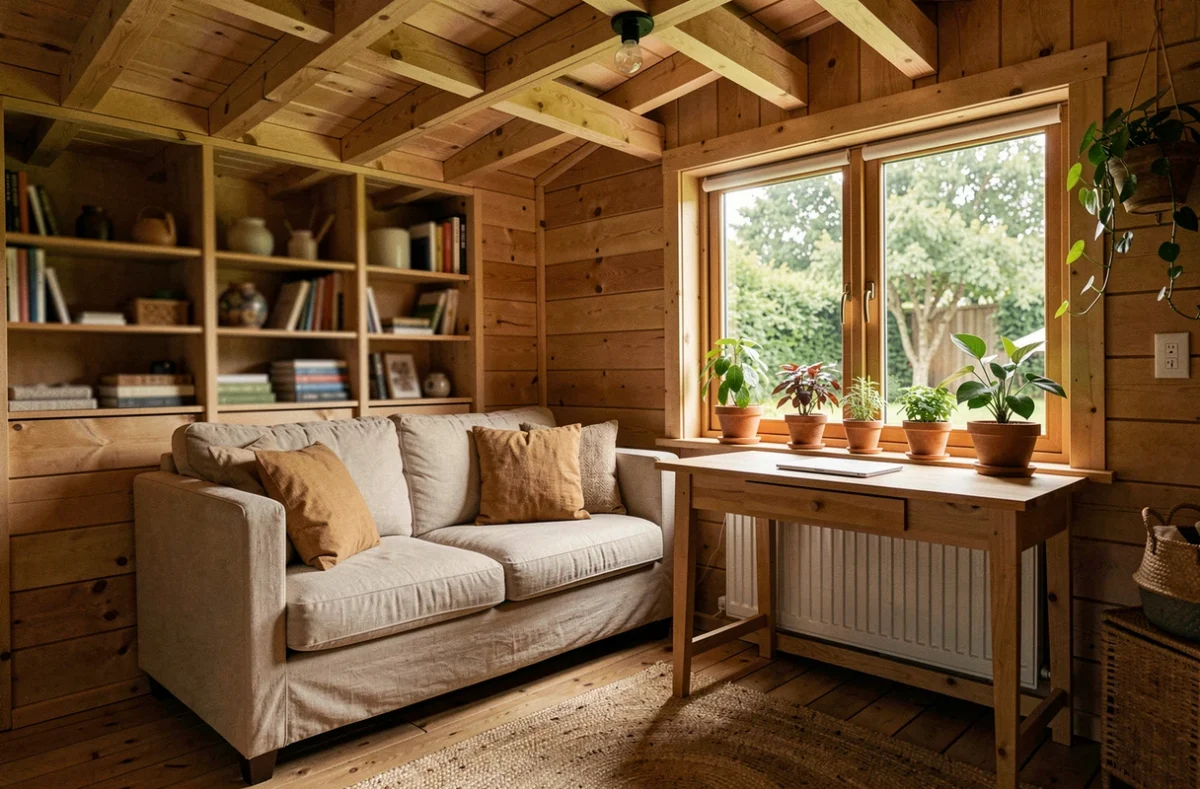
Electrical connections are another point to plan for. A garden living space, whether used as an office or workshop, needs at least power outlets and lighting. There are three options:
- An underground cable running from the house’s main electrical panel, protected by a TPC conduit and fitted with a dedicated circuit breaker. This is the most reliable solution for permanent use.
- An overhead cable, which is easier to install but less durable and exposed to the elements.
- An off-grid solar panel with a battery, suitable for occasional use or light-duty lighting, but not enough to provide heating or power several appliances.
In all cases, the electrical installation must comply with current regulations, and hiring a professional is recommended whenever you run a line from the main electrical panel.
Size, type of wood and roofing: structural choices
Once insulation and ventilation are taken care of, three structural decisions determine the cabin’s durability and comfort.
Choosing the right size for your garden use
A home office can work in a relatively small space. A DIY workshop or summer lounge needs more room to move around and store equipment. Before choosing a model, sketch out the interior layout: desk, shelves, armchair and workbench. The usable floor area after insulation is always smaller than the advertised area, sometimes significantly so when insulation is fitted inside the walls.
Wood species and maintenance
Spruce is the most common wood used for garden cabins. Lightweight and affordable, it needs regular treatment (stain or wood preservative) to withstand the elements. Pressure-treated pine offers greater natural durability against moisture. Denser woods such as Douglas fir or larch weather to a silvery gray over time but are more resistant without treatment.
Your choice of wood depends on your budget and how much maintenance you are willing to do. Untreated wood in a damp area can deteriorate within a few seasons. By contrast, properly installed Douglas fir can last for many years without intervention.
Roofing: pitch and waterproofing
A flat or single-pitch roof suits a contemporary style, but requires a perfectly installed waterproof membrane (such as EPDM). A gable roof sheds water more naturally and handles snow better. Bitumen shingles, often supplied as part of a kit, provide adequate short-term protection. For a long-lasting living space, tiles or steel roofing offer greater longevity.
Regulations: taxable floor area and planning permission
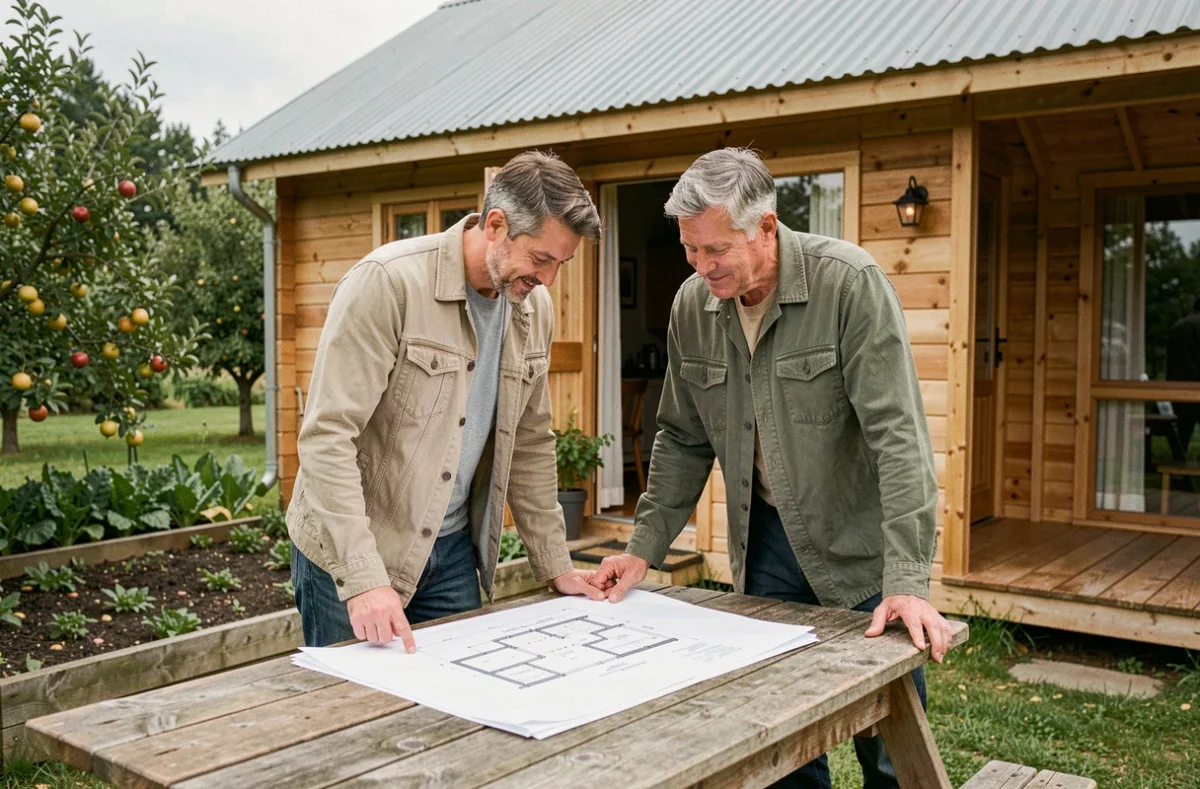
Why consider this before placing an order? Because a cabin installed without permission may be subject to a demolition order.
Requirements vary according to the floor area. Below a certain threshold, a simple prior works declaration is sufficient. Above it, a building permit is required. The local urban planning scheme (PLU) may also impose restrictions on the distance from property boundaries, maximum height, facade colors and permitted materials.
- Check the PLU at your local town hall or on your municipality’s website before making a purchase.
- Find out whether your property is in a protected area (ABF, listed site), which can mean longer processing times and additional restrictions.
- Budget for the development tax, which is calculated based on the building’s taxable floor area, including for a garden shed.
Ignoring the regulations does not remove the obligation to comply: a neighbor’s complaint or a planning inspection can trigger proceedings years after installation.
A wooden cabin designed as a garden living space should not be chosen like a simple storage shed. Insulation, ventilation, electrical connections and regulatory compliance all need to be checked in advance. A well-sized model that is properly insulated and installed in accordance with regulations is a long-term investment, useful well beyond seasonal use.